Bergen Havn's 2024 competition asked for a new ferry terminal on a site of 21 000 m² at the water's edge: vehicle ramps, a waiting hall, ticketing and a boarding quay for foot passengers. Most of that programme is open ground for cars and people moving in queues. Only a small part of it needs walls. Our entry proposes 7 900 m² of floor area, nearly all of it under one roof.
One roof
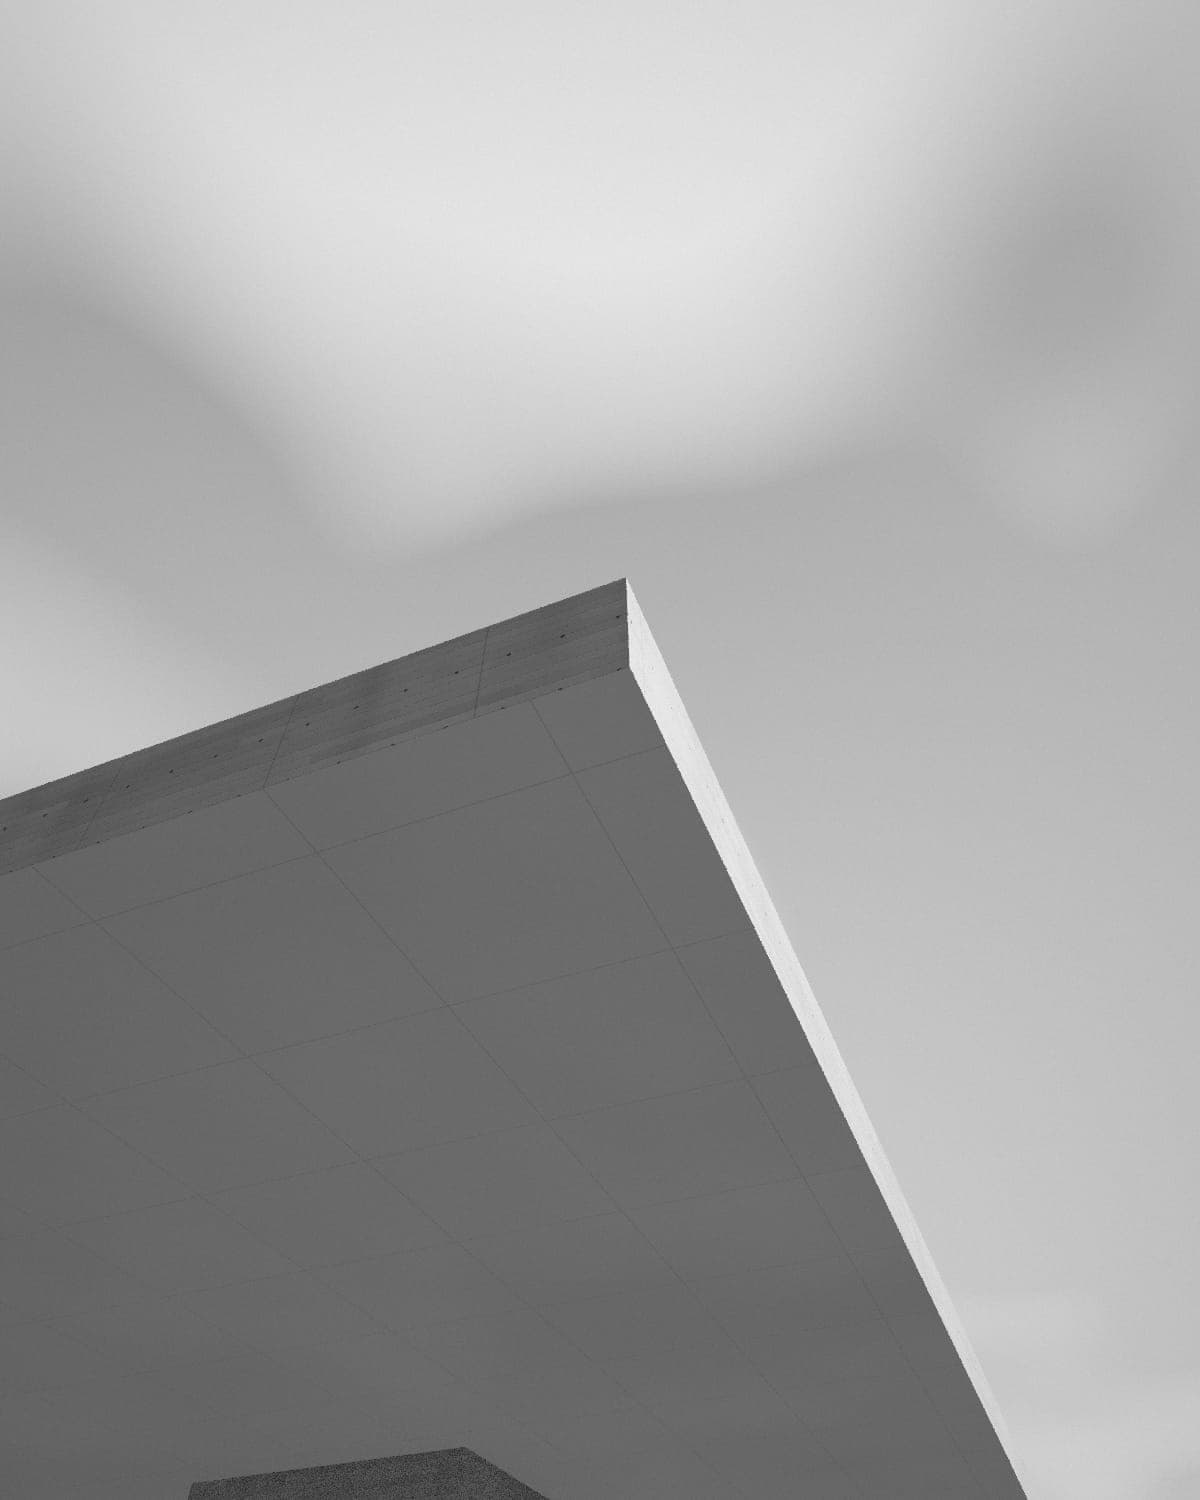
The entry proposes a single concrete roof, 140 m long, over the ramps, the waiting hall and the quay. Beneath it the terminal is a sequence of open and enclosed spaces, and the roof is what holds them together. At the water's edge it cantilevers 18 m over the boarding quay, so passengers would walk to the ferry under cover in any weather. The idea came from the queue. A ferry terminal is mostly a place to wait, in a car or on foot, and in Bergen it rains on more days than not.
Fig. 02The roof cantilevers 18 m over the boarding quay.Visualisation: Monolith Studio
Holm Bridge & Shell developed the roof as a post-tensioned slab with deep ribs, carried on a few concrete walls that also enclose the waiting hall. Section A–A (S-301) shows the depth changing along its length, deepest over the walls and thinning towards the cantilever.
Under the roof
The soffit would be board-marked, with the boards laid across the span. From below, the marks would record how the roof was poured, one bay at a time.
The waiting hall is enclosed in glass between the walls, so that from inside the whole roof stays visible, and from the fjord the hall reads as a lit room under a dark plane. The ground floor plan (A-201) keeps cars on the landward side and people on the water side. Weathering steel would be used for the ramp edges, the barriers and the gangways. Field Office Landscape proposed a band of planting where the site meets the hillside.
Fig. 04Visualisation: the 22:00 departure.Visualisation: Monolith Studio
The roof is a single structural idea, carried through without compromise. The jury questioned whether the fjord needed one this heavy.
Jury report
Second prize
The entry won second prize. The winning scheme was lighter, cheaper and probably right for the fjord, and we learned more from the jury report than from most first prizes. Putting everything under one roof was also the entry's weakness: it fixed the layout of ramps that the harbour will need to change. Samir Haddad later gave a lecture about it at the Bergen School of Architecture, and in 2025 the entry received a commendation in the Unbuilt Civic Prize. The roof study now hangs on the wall of the Rotterdam model shop.
Fig. 01Competition visualisation from the fjord.Visualisation: Monolith Studio
Fig. 03Soffit study: boards laid across the span.Visualisation: Monolith Studio
Fig. 05Visualisation from the hillside.Visualisation: Monolith Studio
Level
100%
Not to scale
Ctrl/⌘ + scroll or pinch to zoom · drag to pan · + − 0 and arrow keys when focused
Ground floor plan of Bergen Ferry Terminal at 1:500. Walls in solid black (400 mm concrete), openings as breaks with glazing lines, structural grid lettered and numbered; spaces: waiting hall, core.