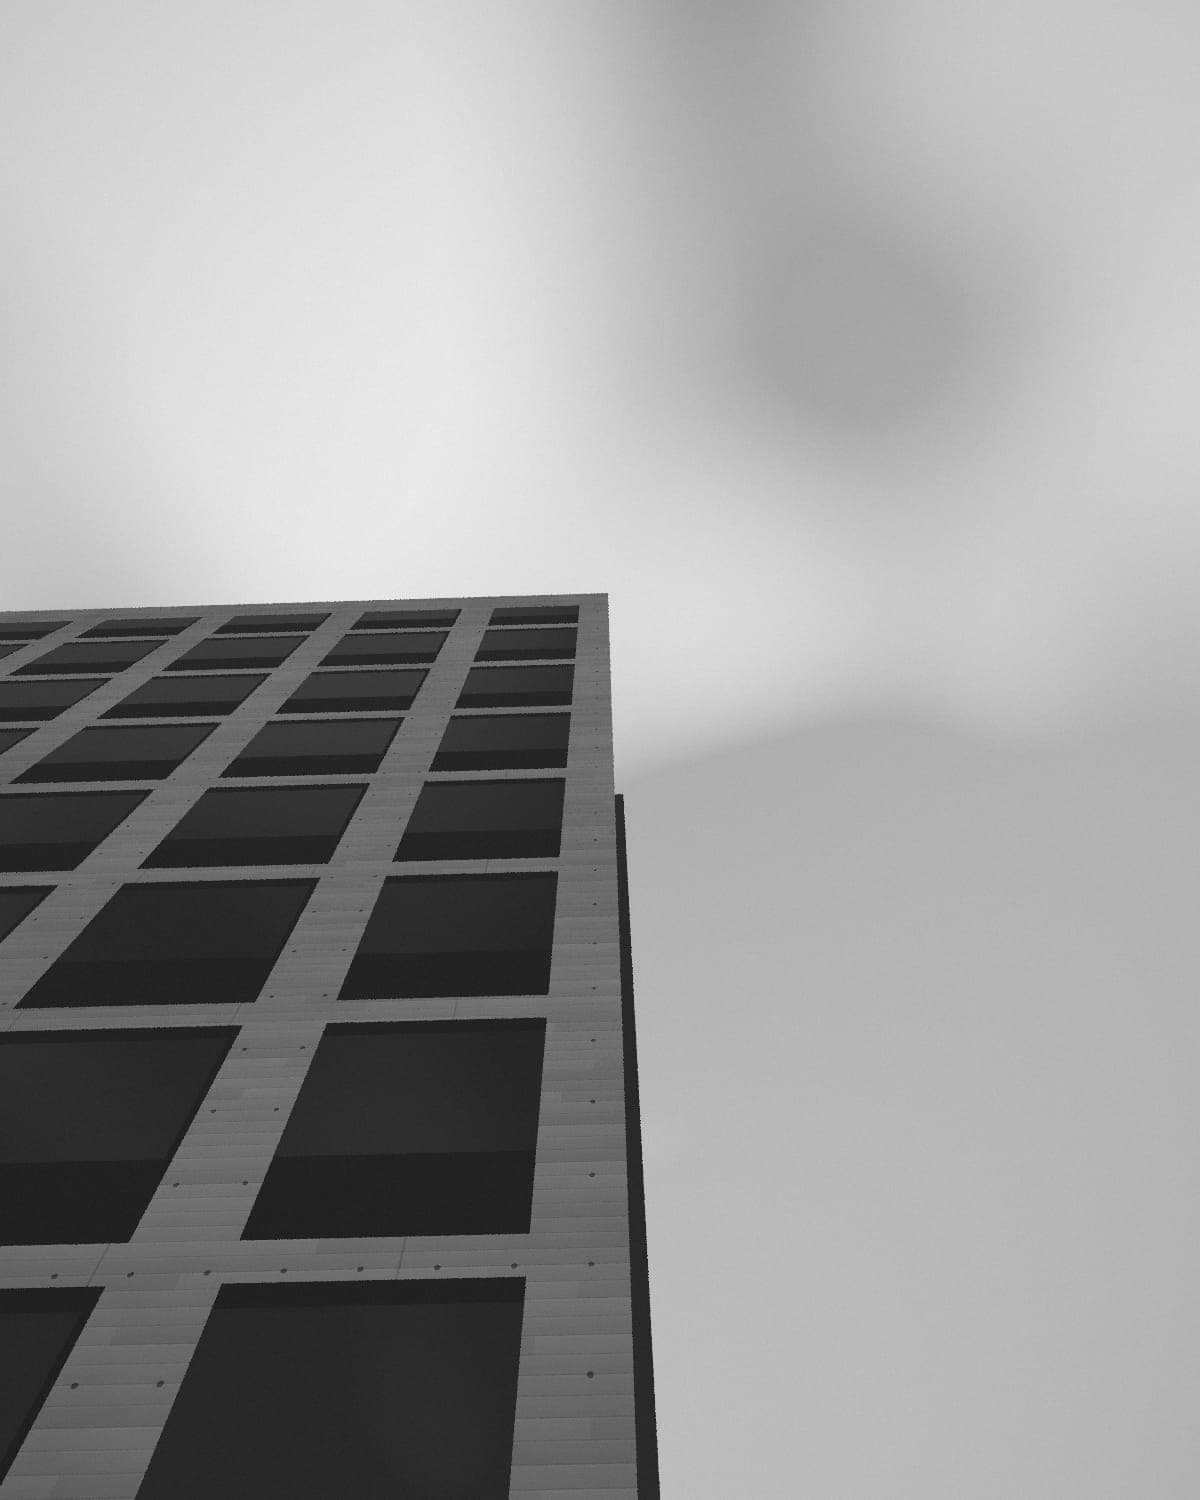
Woonhaven Antwerpen asked for 168 social homes on a narrow strip of land beside the canal: 6 900 m² of site, with water on one side and a road on the other. The answer we proposed in 2022 is a single slab, 90 m long, in which every flat faces the canal through a deep loggia. The slab totals 18 400 m², and it is now under construction.
The frame
The slab is a precast concrete frame, and the frame is the elevation. Lumen & Kast Engineers worked with us from the first week to make one grid do three jobs: carry the floors, form the loggias and set the rhythm of the façade. The elements were cast off site from a small number of moulds, which kept the cost inside the social-housing budget that Meerman Cost Consultants holds us to. Kwame Mensah's scripts generated the precast schedule from the same model as the drawings, so the factory and the site worked from one set of numbers. Section A–A (S-301) shows a typical flat from the canal side to the road side.
At ground level the frame stands on a plinth that holds the entrances, bicycle stores and two rooms for residents. At each end of the slab the frame stops and a solid wall takes over. It has no windows, only one long vertical slot that lights the stair behind it.
Fig. 02The end wall: no windows, one long vertical slot for the stair.Visualisation: Monolith Studio
Loggias
Every flat has a loggia 2.4 m deep, cast into the frame rather than hung from it. It is deep enough for a table for six, and deep enough to shade the living room behind it from the high summer sun while letting the low winter sun in. Brick infill closes the frame between the loggias, and the windows are timber. From the canal path the loggias read as one deep grid, and the life of each flat shows only in what people put in them.
Fig. 03Loggias are 2.4 m deep, enough for a table for six.Visualisation: Monolith Studio
The frame is the structure, the balcony and the façade at once. Drawn as three separate things, it would have cost three times as much.
Samir Haddad, associate
On site
The slab topped out in August 2026, when the last precast frame element was lifted into place eleven weeks after the first. The site team checked every frame against the model as it was placed, and the tolerances held along the full 90 m. Every one of the 168 homes now has its loggia. Brick infill follows over the winter, working from the canal end, and the timber windows go in behind it. Field Office Landscape's planting along the canal path is the last package. Woonhaven Antwerpen expects the first residents in spring 2027. The north elevation (E-401) shows the slab as it will look once the infill is complete.
Fig. 01168 homes in one 90 m slab; the grid is the structure.Visualisation: Monolith Studio
Fig. 04Visualisation: the canal side at dusk.Visualisation: Monolith Studio
Fig. 05Visualisation from the far bank.Visualisation: Monolith Studio
Level
100%
Not to scale
Ctrl/⌘ + scroll or pinch to zoom · drag to pan · + − 0 and arrow keys when focused
Ground floor plan of Kanaal Housing at 1:200. Walls in solid black (400 mm concrete), openings as breaks with glazing lines, structural grid lettered and numbered; spaces: shops, bicycles, entrance.