Santo Amaro Depot is four gabled tram sheds on the Lisbon riverside, built of brick and steel and used for over a century to keep and repair trams. Carris Património asked us to turn them into a public market hall with workshops for local trades, and to keep what made the sheds worth keeping. The project is 12 700 m² on a site of 10 400 m². Design began in 2023 and construction is under way.
The sheds
The sheds stay as they are. Their brick walls date from 1901, their steel trusses carry long roof lights, and their gable ends face the river. Arkiv Heritage surveyed every truss and every course of brick before we drew anything, and concluded that the sheds needed repair rather than reinforcement. They are being cleaned, repointed and reglazed, and the old tram rails will stay visible in the floor.
Fig. 04The gable ends face the river.Visualisation: Monolith Studio
Furniture
Everything new is one concrete block that stands inside the sheds like furniture. It holds what the sheds cannot: the stair core and lift, toilets, cold stores for the market traders, and the workshops on two floors. Openings in the block let the upper workshops look down into the market, so the trades and the traders can see each other. Vasco Ferraz Engenharia gave the block its own foundations, so it never touches the structure of the sheds. Section A–A (S-301) shows the roof of the block well below the trusses, with daylight passing over it into the hall.
Where the old brick meets the new concrete, there is a 50 mm gap. It lets the two structures move independently, and it lets anyone see which is which.
Fig. 03Where the old brick meets the new concrete, a 50 mm gap.Visualisation: Monolith Studio
The market hall fills the space around the block at ground level, laid out on the ground floor plan (A-201) as rows of stalls between the old rails. Inside the workshops the walls are lined with cork, for warmth and for sound. Lux Interval is placing the artificial light along the lines of the roof lights, so the hall is lit from the same direction by day and by night.
The sheds are the building. What we add is furniture: heavy, useful and standing on its own feet.
Daan Mulder, architect
On site
The first lift of the new block was poured in September 2026: 38 m³ in four hours, with the sheds' roof lights giving better light than any site lamp. We tested the 50 mm separation from the brick wall with a strip of cork, and the cork stays in as the movement joint. The stair core comes next, then the upper workshop floor. Leonor Teixeira writes up each stage in the journal's site notes. The market hall is due to open in 2027.
Fig. 01The sheds stay; the new block never touches their structure.Visualisation: Monolith Studio
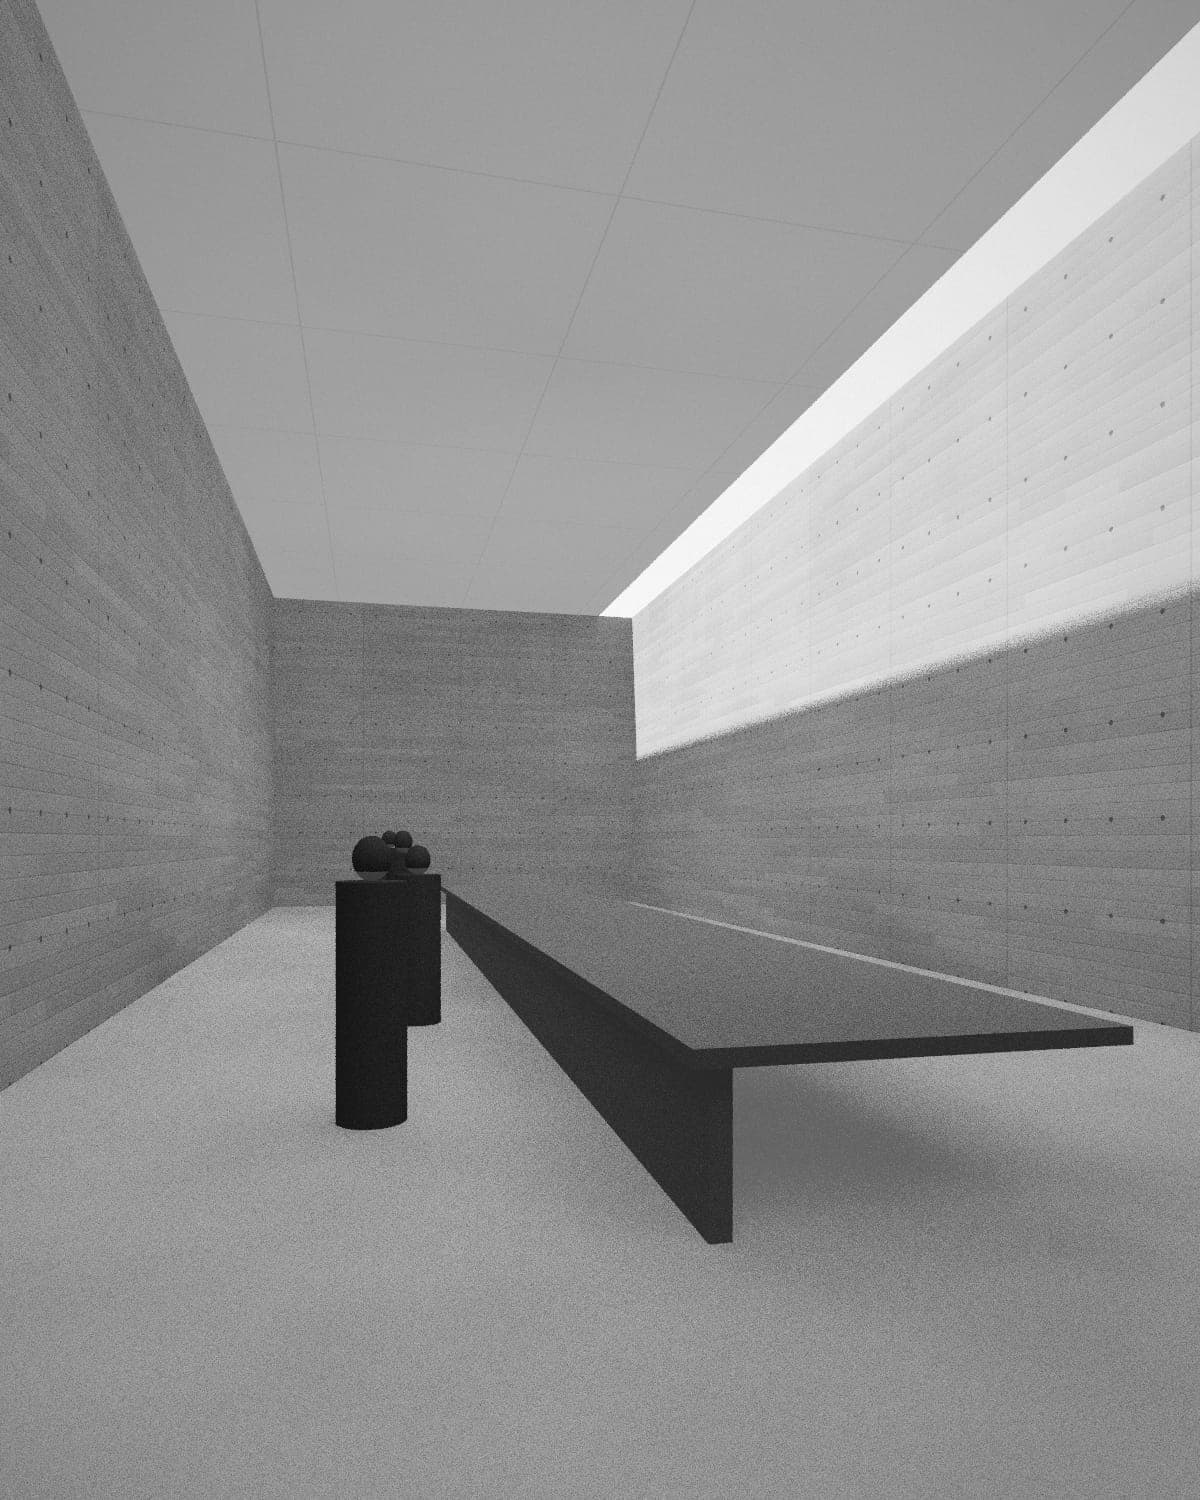
Fig. 02Visualisation: the market hall at noon.Visualisation: Monolith Studio
Fig. 05Visualisation from Rua da Junqueira.Visualisation: Monolith Studio
Level
100%
Not to scale
Ctrl/⌘ + scroll or pinch to zoom · drag to pan · + − 0 and arrow keys when focused
Ground floor plan of Santo Amaro Depot at 1:200. Walls in solid black (400 mm concrete), openings as breaks with glazing lines, structural grid lettered and numbered; spaces: market, workshops, new block.