The library stands at the edge of Aveiro's salt canal, where the quay wall turns inland. The Câmara Municipal asked for a public library of 4 820 m² on a site of 6 300 m², with a children's library, a local-history collection and a room for evening talks. We read the brief as two things: a ground that belongs to the town, and one room that belongs to readers.
The plinth
The lower floor is a basalt plinth that continues the line and height of the quay. It holds everything heavy or noisy: the entrance, the lending desk, the children's library, the closed stacks and the loading bay. The ground floor plan (A-201) is a set of thick walls with rooms between them, entered from a court on the south side.
Above the plinth, the reading room is a single concrete volume that cantilevers 9 m over the entrance court. Arcwright Structures made its long walls into storey-high beams, so the walls carry the room and the plinth carries the walls. There are no columns in the court, and nothing to walk around on the way in.
One room
The reading room is 48 m long and lit from one place: a slot in the roof that runs its full length. The band of daylight lands on the north wall and moves along it through the day. We set the width of the slot and the depth of its upstand with Lux Interval over many months of daylight models, so that the light falls on the wall and never directly on a desk. Section A–A (S-301) shows the slot, the wall and the tables in one cut.
Fig. 03Reading room, 11:00 in March. The slot runs the full 48 m.Photo: Ines Varga
On the west side, Cor-ten louvres shade a row of reading carrels from the low afternoon sun. They are the only metal on the outside of the building, and the only part of it that will change colour.
Boards
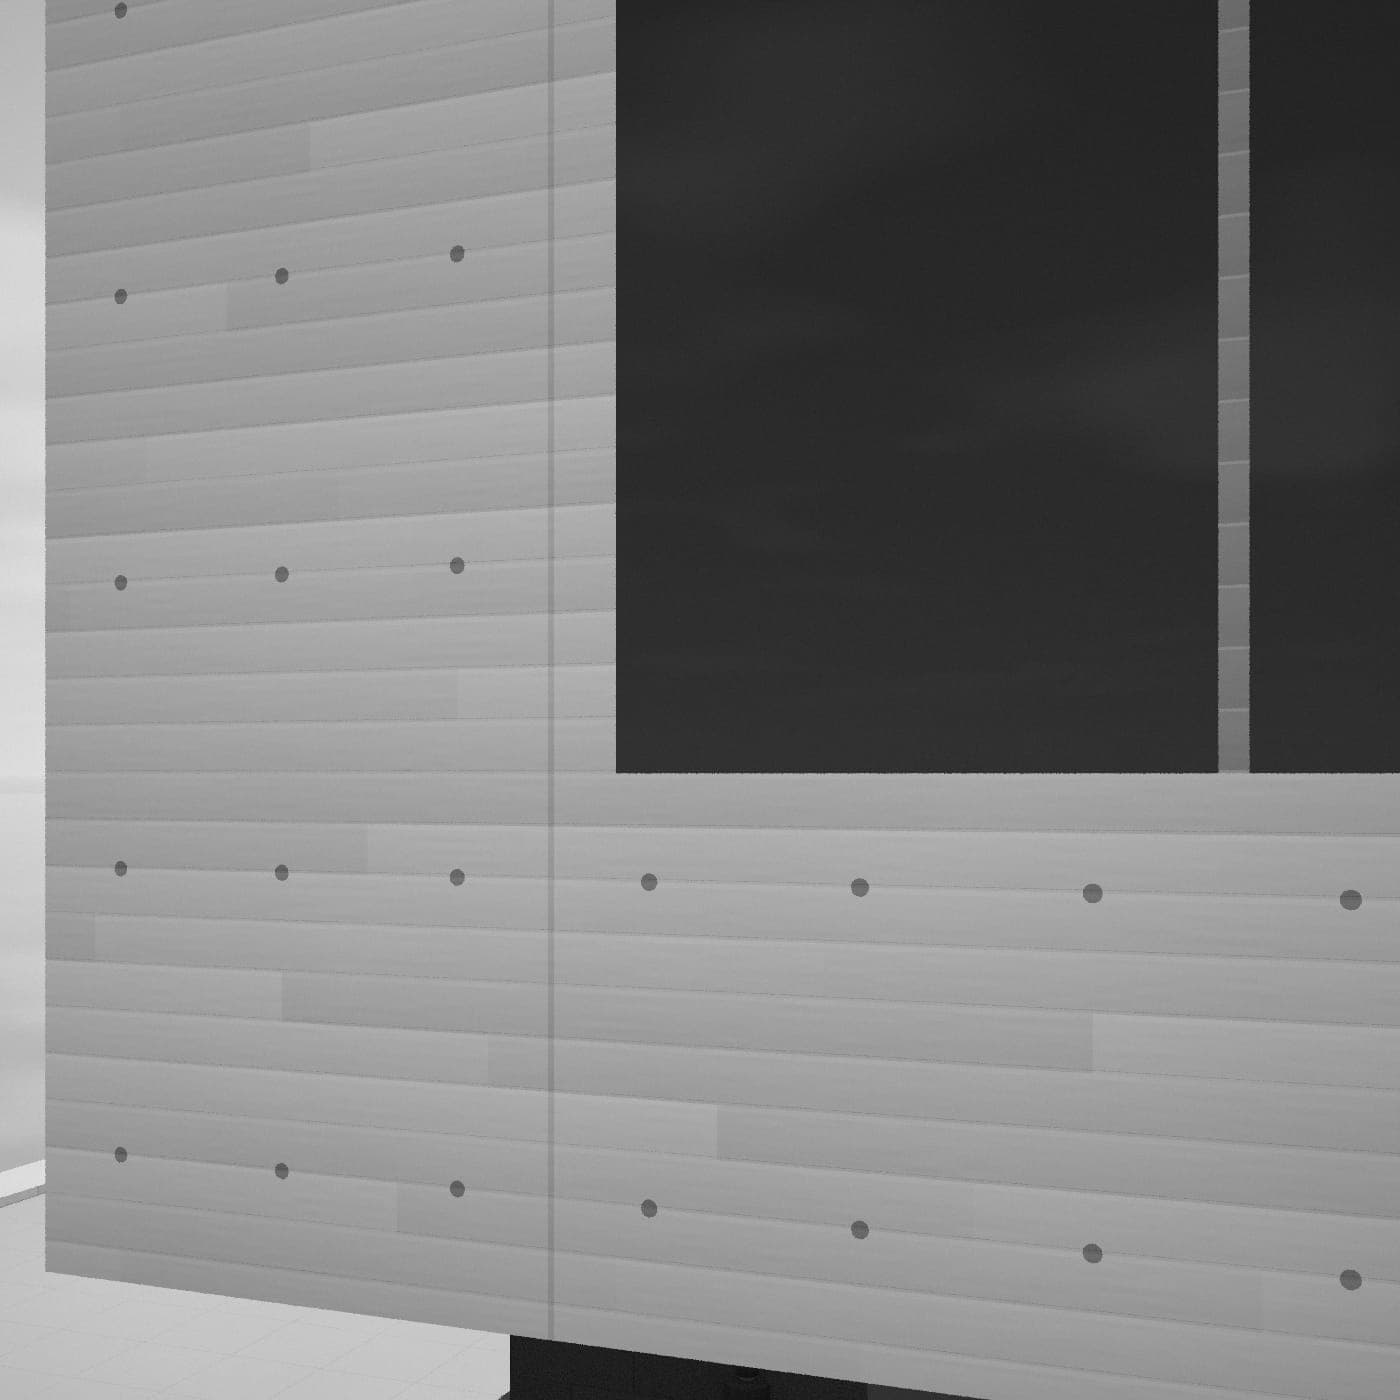
The walls are board-marked concrete, poured against 150 mm sawn boards with tie holes on a 600 mm grid. We reused each board three times and turned it between pours, so the grain never lines up twice. From a distance the wall reads as one material; up close it reads as a week of work. The floor is concrete with a basalt aggregate, the same stone as the plinth, ground just enough to sweep. Kader Acoustics tuned the room with the bookshelves rather than with panels, so the walls stay bare.
Fig. 02North wall. Boards were reused three times and turned each pour.Photo: Ines Varga
We wanted the wall to be the one thing in the room you remember. Everything else is a table, a chair or a book.
Rita Calado, associate
In use
The library opened in 2019. The plinth is busy from the morning, with a queue for the newspapers before nine and school groups in the afternoon. The reading room is quieter than we expected, and fuller. People come for the light as much as for the books, and on clear March mornings the band on the north wall is the clock most readers use.
Fig. 01The upper volume cantilevers 9 m over the entrance court.Photo: Ines Varga
Fig. 04Cor-ten louvres shade the west reading carrels.Photo: Ines Varga
Fig. 05Aveiro's salt canal; the plinth continues the quay edge.Photo: Ines Varga
Level
100%
Not to scale
Ctrl/⌘ + scroll or pinch to zoom · drag to pan · + − 0 and arrow keys when focused
Ground floor plan of Basalt Reading Room at 1:200. Walls in solid black (400 mm concrete), openings as breaks with glazing lines, structural grid lettered and numbered; spaces: entrance hall, stacks, education.