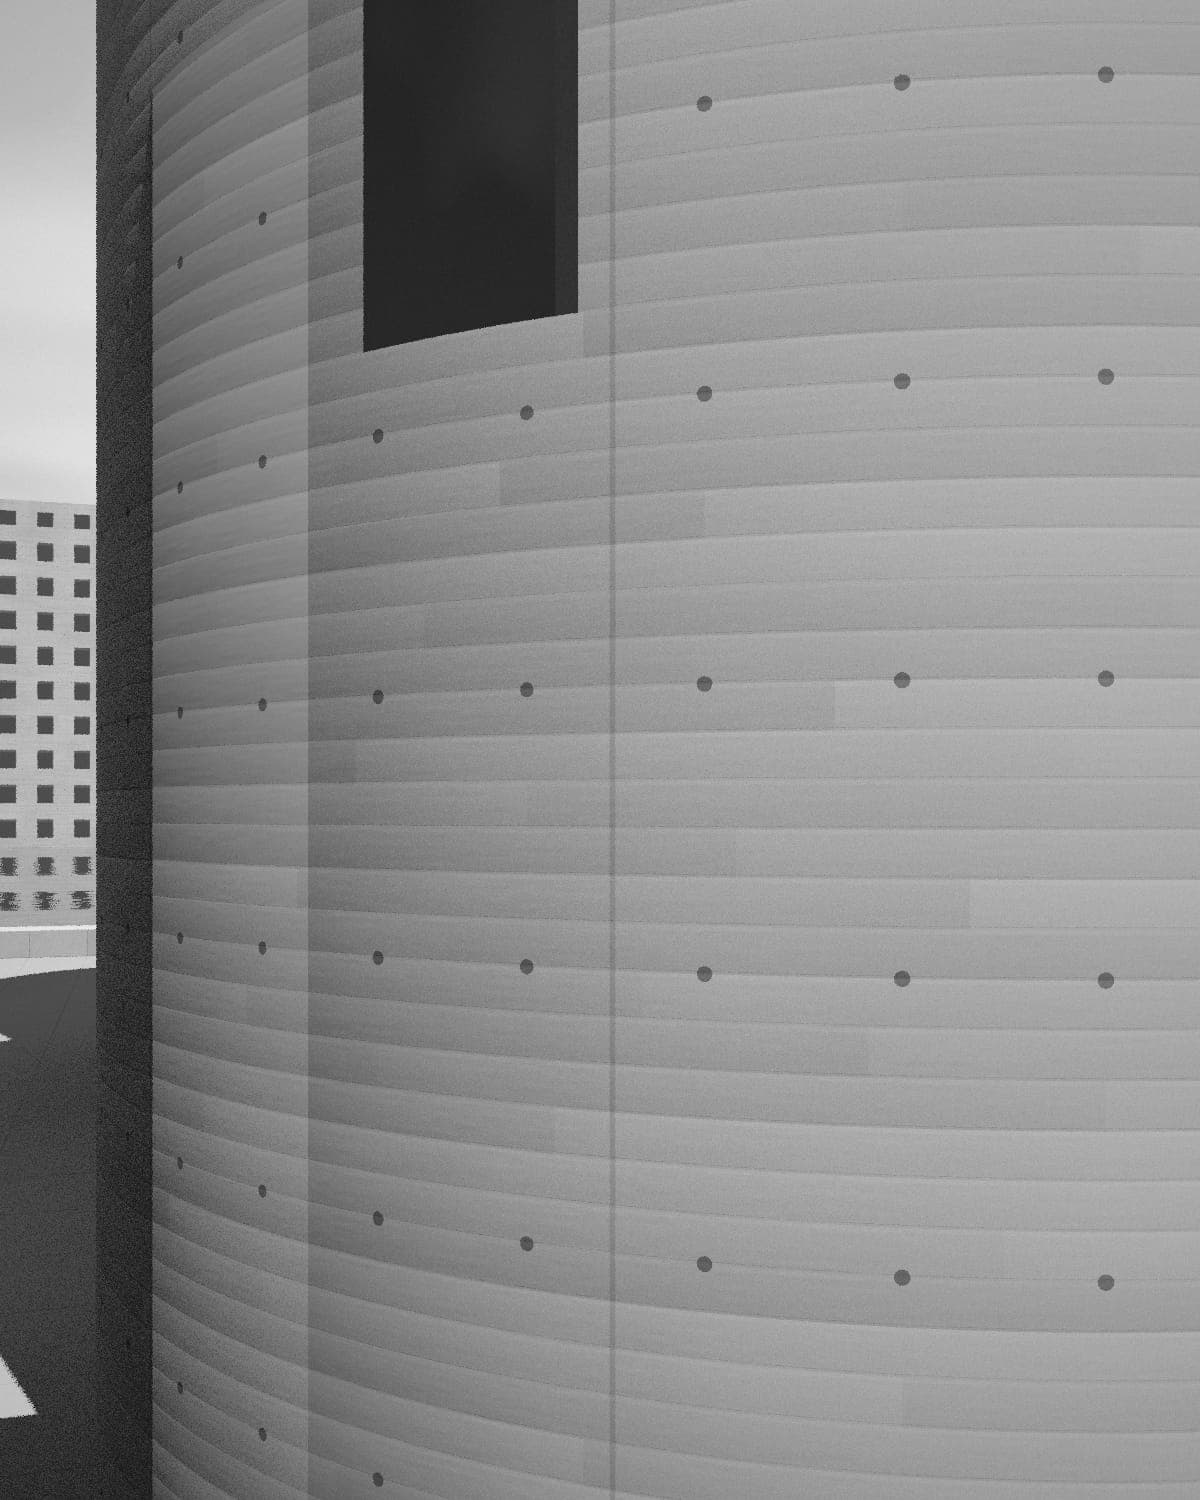
Silo No. 7 stands on the Maashaven, a ten-minute walk from our Rotterdam office. It is eight slip-formed concrete cylinders from the 1930s and a headhouse tower that once lifted grain from the barges. When Havenbedrijf Maashaven BV asked us what it could become, the first question was whether it could be opened up at all. A grain silo is built to keep light out.
What was there
We began with a survey. The port's engineers measured every cylinder wall before we drew a line, and with Arcwright Structures we mapped the thickness, the reinforcement and the condition of each one. The walls were sound and very heavy. They could take a limited number of openings, in limited places, and no more.
That set the brief. The cylinders, which suit dark and stable storage, would hold a city archive. The parts of the building that could take windows would hold 46 homes. Together they make 11 640 m² on a site of 5 200 m².
Where to cut
Every new opening is a hole in a structure that was never meant to have one, so each was argued for on its own. We cut only where a room needed daylight. The openings are saw-cut and left raw. Nothing was patched, and the sawn edge shows the reinforcement and the lifts of the original slip-form.
Fig. 02New openings are saw-cut and left raw; nothing was patched.Photo: Jasper Kroon
The new windows follow the old floor levels of the grain stores, so the west elevation (E-401) records how the building worked as well as how it is used now. Window frames are weathering steel, set back into the cut. The stair cores are lit through cast glass.
Archive and homes
The archive takes the cylinders on the landward side. Each is a stack of oak-floored levels around an open centre, and in cylinder 4 the roof light is the original filling hatch. Arkiv Heritage worked with us on the climate: the walls are thick enough that the stacks need very little plant to stay cool and stable. Section B–B (S-302) cuts through an archive cylinder and the homes beside it.
Fig. 03Archive stack, cylinder 4. The roof light is the original filling hatch.Photo: Jasper Kroon
The homes face the water, with oak floors and the slip-formed concrete left bare inside. The port's survey drawings of the silos are now part of the collection the building holds.
A conversion that knows when to stop.
Jury report
The headhouse keeps its conveyor gallery as a public roof walk, open in daylight hours, and Field Office Landscape planted the quay at its foot. The building was completed in 2021. Residents and archive readers share the ground floor, and the roof walk has become the place where both go to look at the harbour.
Fig. 01The headhouse keeps its conveyor gallery as a public roof walk.Photo: Jasper Kroon
Fig. 04The new windows follow the old floor levels of the grain stores.Photo: Jasper Kroon
Fig. 05From the Maashaven quay, a ten-minute walk from our Rotterdam office.Photo: Jasper Kroon
Level
100%
Not to scale
Ctrl/⌘ + scroll or pinch to zoom · drag to pan · + − 0 and arrow keys when focused
Ground floor plan of Silo No. 7 at 1:200. Walls in solid black (400 mm concrete), openings as breaks with glazing lines, structural grid lettered and numbered; spaces: archive, headhouse, entrance.