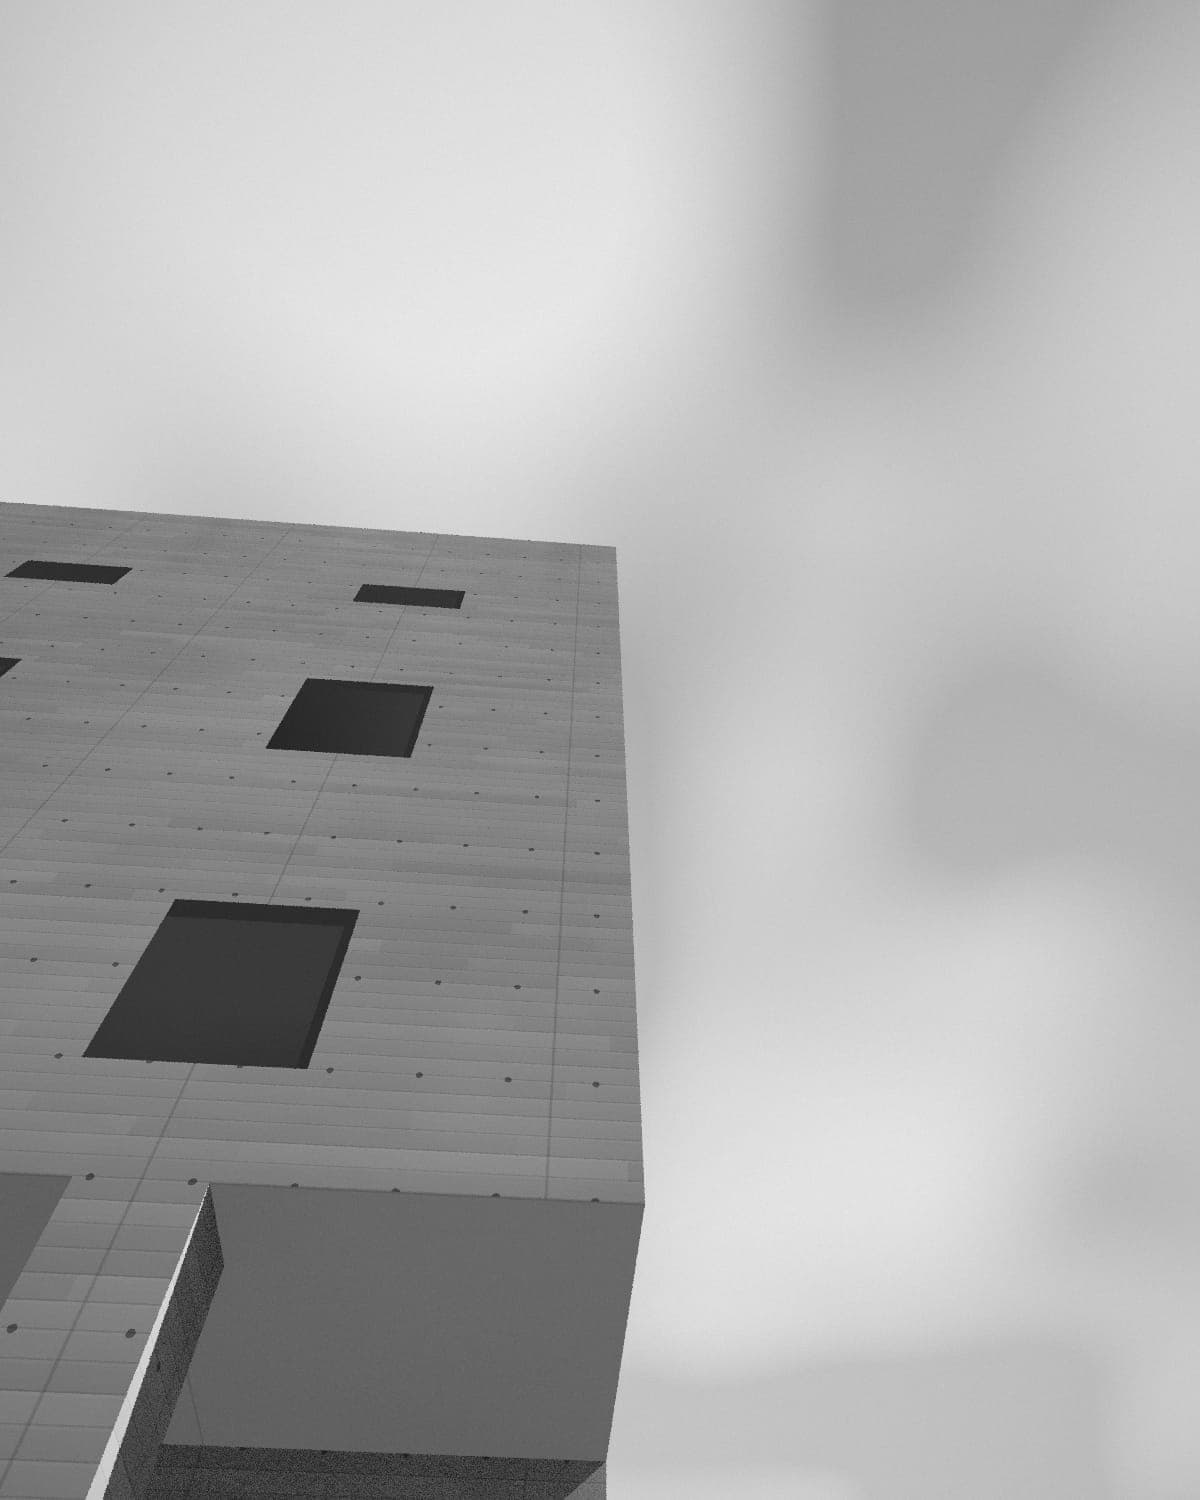
The Justizministerium of Land Nordrhein-Westfalen asked for a courthouse in Kleve that would bring several scattered courts under one roof. The site lies at the end of the Lindenallee, and whatever we built there would close the axis. Design began in 2013. Agnieszka Wolak joined the studio to lead the project, and stayed.
A square
The building is a square of four wings around a planted court: 9 350 m² on a site of 7 800 m². None of the four wings is the front. Each has a public entrance, and each leads to the same place, a colonnade that runs around all four sides of the court. Every courtroom door opens off it. Judges, staff and detainees use separate routes behind the courtrooms and on the floors above, so the public route can stay simple. The ground floor plan (A-201) shows the ring and its four entrances.
Colonnade
The columns stand at 4.8 m centres. Each was cast in a single lift in a pigmented in-situ concrete, close in colour to the local limestone. Strata Ingenieure made the colonnade part of the structure of the inner wings, so the columns carry the floors above them rather than standing in front of a wall.
Fig. 02Columns at 4.8 m centres, cast in a single lift.Photo: Ines Varga
Facing the court, the walls are bush-hammered precast panels, worked back to show their limestone aggregate. Bronze is used where hands go: door pulls, handrails and the edges of the benches along the colonnade. The court paths and the colonnade floor are limestone. Meerman Cost Consultants kept us to a public budget, which is part of why the list of materials stops at four.
Fig. 03The courtyard panels are bush-hammered to show the aggregate.Photo: Ines Varga
Courtrooms
The courtrooms are double-height rooms on the court side of each wing. Each takes its daylight from a clerestory high in the wall, above the colonnade roof: daylight from above, never at eye level, so nobody in the room looks out while a case is heard. Section A–A (S-301) cuts through courtroom 2 and the colonnade in front of it. Kader Acoustics worked with the proportions of each room so that the concrete could stay bare.
There is no side door for the public. Whatever brought you here, you reach the courtroom by the same colonnade as everyone else.
Agnieszka Wolak, partner
Since 2018
The courthouse opened in 2018. We drew the colonnade as a place to wait, and it has become a place to talk: lawyers and families meet there before hearings, in the open and in the shade. We drew the court as a view. In the second summer the court staff planted it with vegetables, and nobody has asked them to stop. Buildings that last are the ones that can be misused gracefully.
Fig. 01Four wings of equal weight; the public enters on all four.Photo: Ines Varga
Fig. 04Courtroom 2. Daylight from above, never at eye level.Photo: Ines Varga
Fig. 05Seen from the Lindenallee, the building closes the axis.Photo: Ines Varga
Level
100%
Not to scale
Ctrl/⌘ + scroll or pinch to zoom · drag to pan · + − 0 and arrow keys when focused
Ground floor plan of Kleve Courthouse at 1:200. Walls in solid black (400 mm concrete), openings as breaks with glazing lines, structural grid lettered and numbered; spaces: courtyard, colonnade, public hall, court services.